
Listing Courtesy of: MLS PIN / Listed By: Tara Coveney, Coldwell Banker Realty
124 Hobart St Hingham, MA 02043
Active
$1,025,000 (USD)
OPEN HOUSE TIMES
-
OPENThu, Aug 64:00 pm - 6:00 pm
-
OPENFri, Aug 710:00 am - 12 noon
-
OPENSat, Aug 811:00 am - 1:00 pm
show more
Description
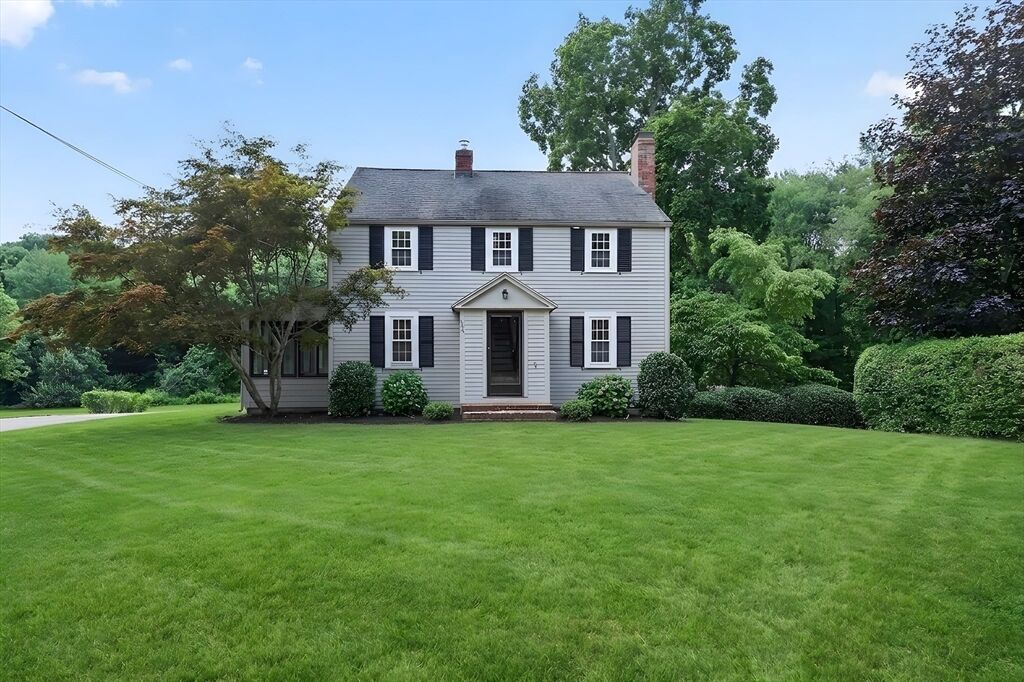
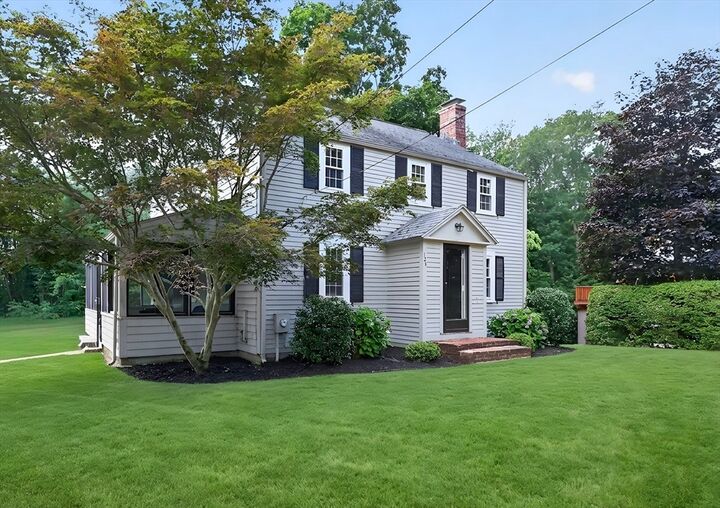
Charming, recently refreshed, colonial on a pretty half acre+ lot offers a wonderful combination of character and comfortable living spaces! A welcoming front vestibule creates a lovely first impression and opens to a warm, inviting interior filled with natural light. The gracious living room features a fireplace, while the adjoining dining room is ideal for both everyday meals and holiday gatherings. The bright, open kitchen offers granite countertops, generous cabinetry, a pantry area and a breakfast bar. Rounding out the first floor is a cozy family room with handsome built-ins that can be the perfect playroom or work from home space, and a newly updated half bath. Upstairs there are four bedrooms, including a spacious primary suite with private bath and abundant closet space. A second full bath (with room to be expanded) serves the additional bedrooms. A side enclosed porch adds both charm and practicality, providing a convenient drop zone while also offering a pleasant little sitting area. Outside, the expansive, level backyard offers plenty of room for play and outdoor entertaining. 1 car garage under. Great location just 1.5 miles to the commuter rail, 1.9 miles to Downtown Hingham's shops and restaurants and 3.5 miles to the commuter boat! BRAND NEW 4 BR septic system!
MLS #:
73558790
73558790
Taxes
$8,040(2025)
$8,040(2025)
Lot Size
0.56 acres
0.56 acres
Type
Single-Family Home
Single-Family Home
Year Built
1945
1945
Style
Colonial
Colonial
County
Plymouth County
Plymouth County
Listed By
Tara Coveney, Coldwell Banker Realty
Source
MLS PIN
Last checked Aug 5 2026 at 5:38 AM GMT+0000
MLS PIN
Last checked Aug 5 2026 at 5:38 AM GMT+0000
Bathroom Details
Interior Features
- Range
- Refrigerator
- Dishwasher
- Office
- Water Heater
- Laundry: In Basement
- Play Room
Kitchen
- Flooring - Hardwood
- Countertops - Stone/Granite/Solid
- Breakfast Bar / Nook
- Open Floorplan
Lot Information
- Level
- Cleared
Property Features
- Fireplace: 1
- Fireplace: Living Room
- Foundation: Concrete Perimeter
- Foundation: Block
Heating and Cooling
- Oil
- Baseboard
- Hot Water
- Wall Unit(s)
Basement Information
- Full
Flooring
- Tile
- Hardwood
- Flooring - Hardwood
Exterior Features
- Roof: Shingle
Utility Information
- Utilities: Water: Public, For Electric Range
- Sewer: Private Sewer
School Information
- Elementary School: Prs
Garage
- Attached Garage
Parking
- Paved Drive
- Paved
- Under
- Total: 7
Living Area
- 2,109 sqft
Location
Estimated Monthly Mortgage Payment
*Based on Fixed Interest Rate withe a 30 year term, principal and interest only
Listing price
Down payment
%
Interest rate
%Mortgage calculator estimates are provided by Coldwell Banker Real Estate LLC and are intended for information use only. Your payments may be higher or lower and all loans are subject to credit approval.
Disclaimer: The property listing data and information, or the Images, set forth herein wereprovided to MLS Property Information Network, Inc. from third party sources, including sellers, lessors, landlords and public records, and were compiled by MLS Property Information Network, Inc. The property listing data and information, and the Images, are for the personal, non commercial use of consumers having a good faith interest in purchasing, leasing or renting listed properties of the type displayed to them and may not be used for any purpose other than to identify prospective properties which such consumers may have a good faith interest in purchasing, leasing or renting. MLS Property Information Network, Inc. and its subscribers disclaim any and all representations and warranties as to the accuracy of the property listing data and information, or as to the accuracy of any of the Images, set forth herein. © 2026 MLS Property Information Network, Inc.. 8/4/26 22:38
